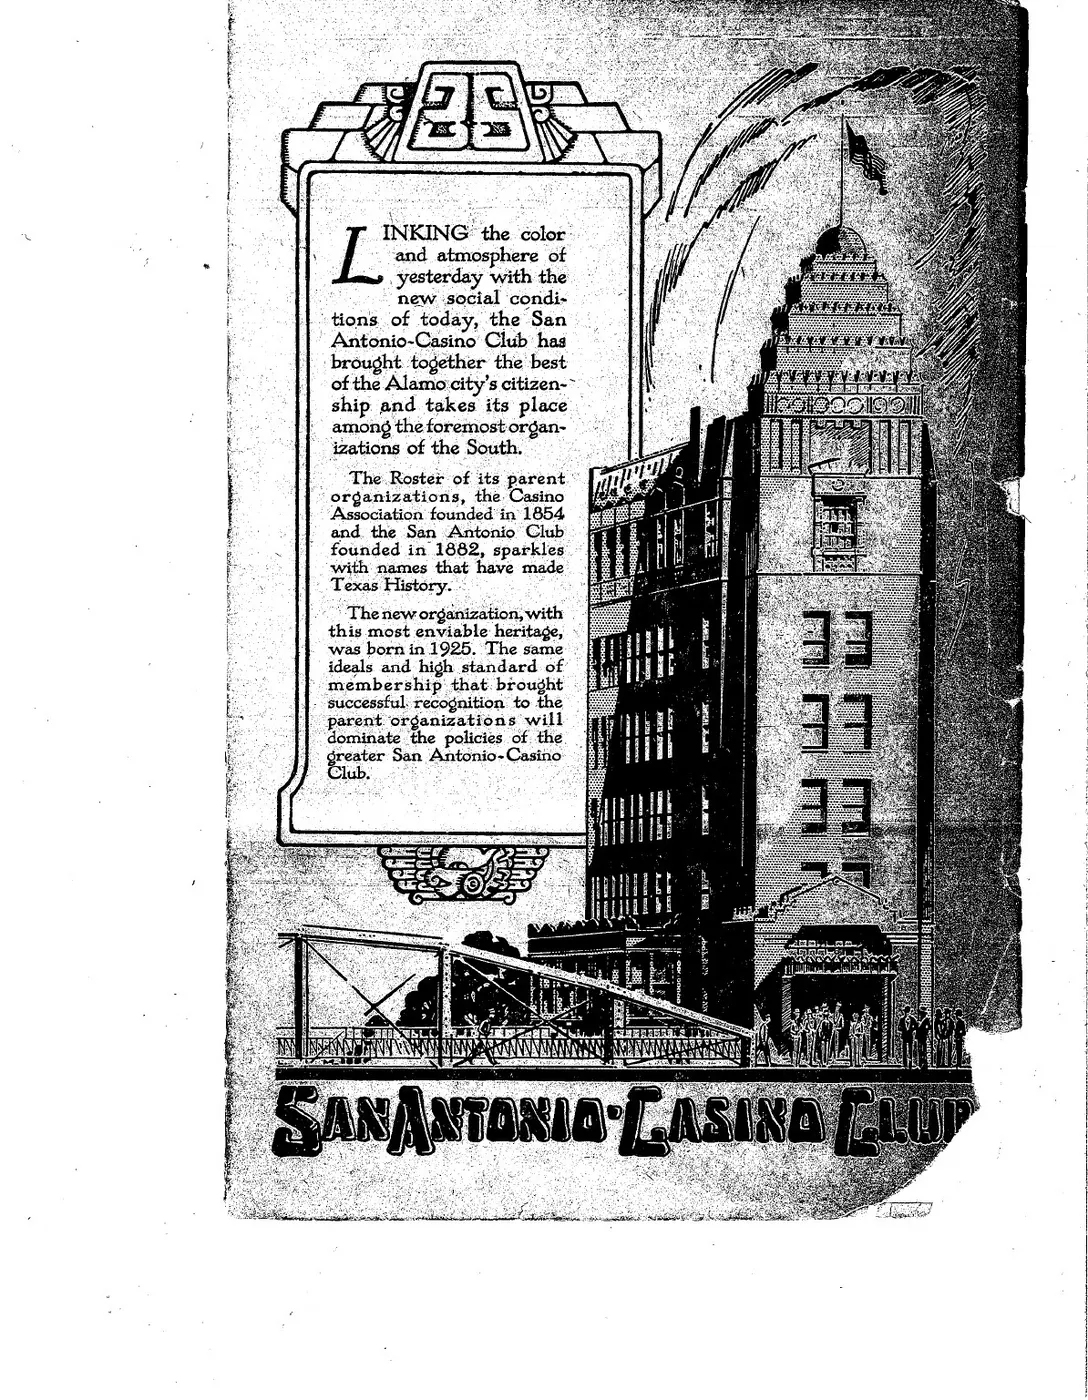
1927 Casino Club Brochure
A richly illustrated period brochure presenting the club, its architecture, rooms, amenities, and civic identity.
View document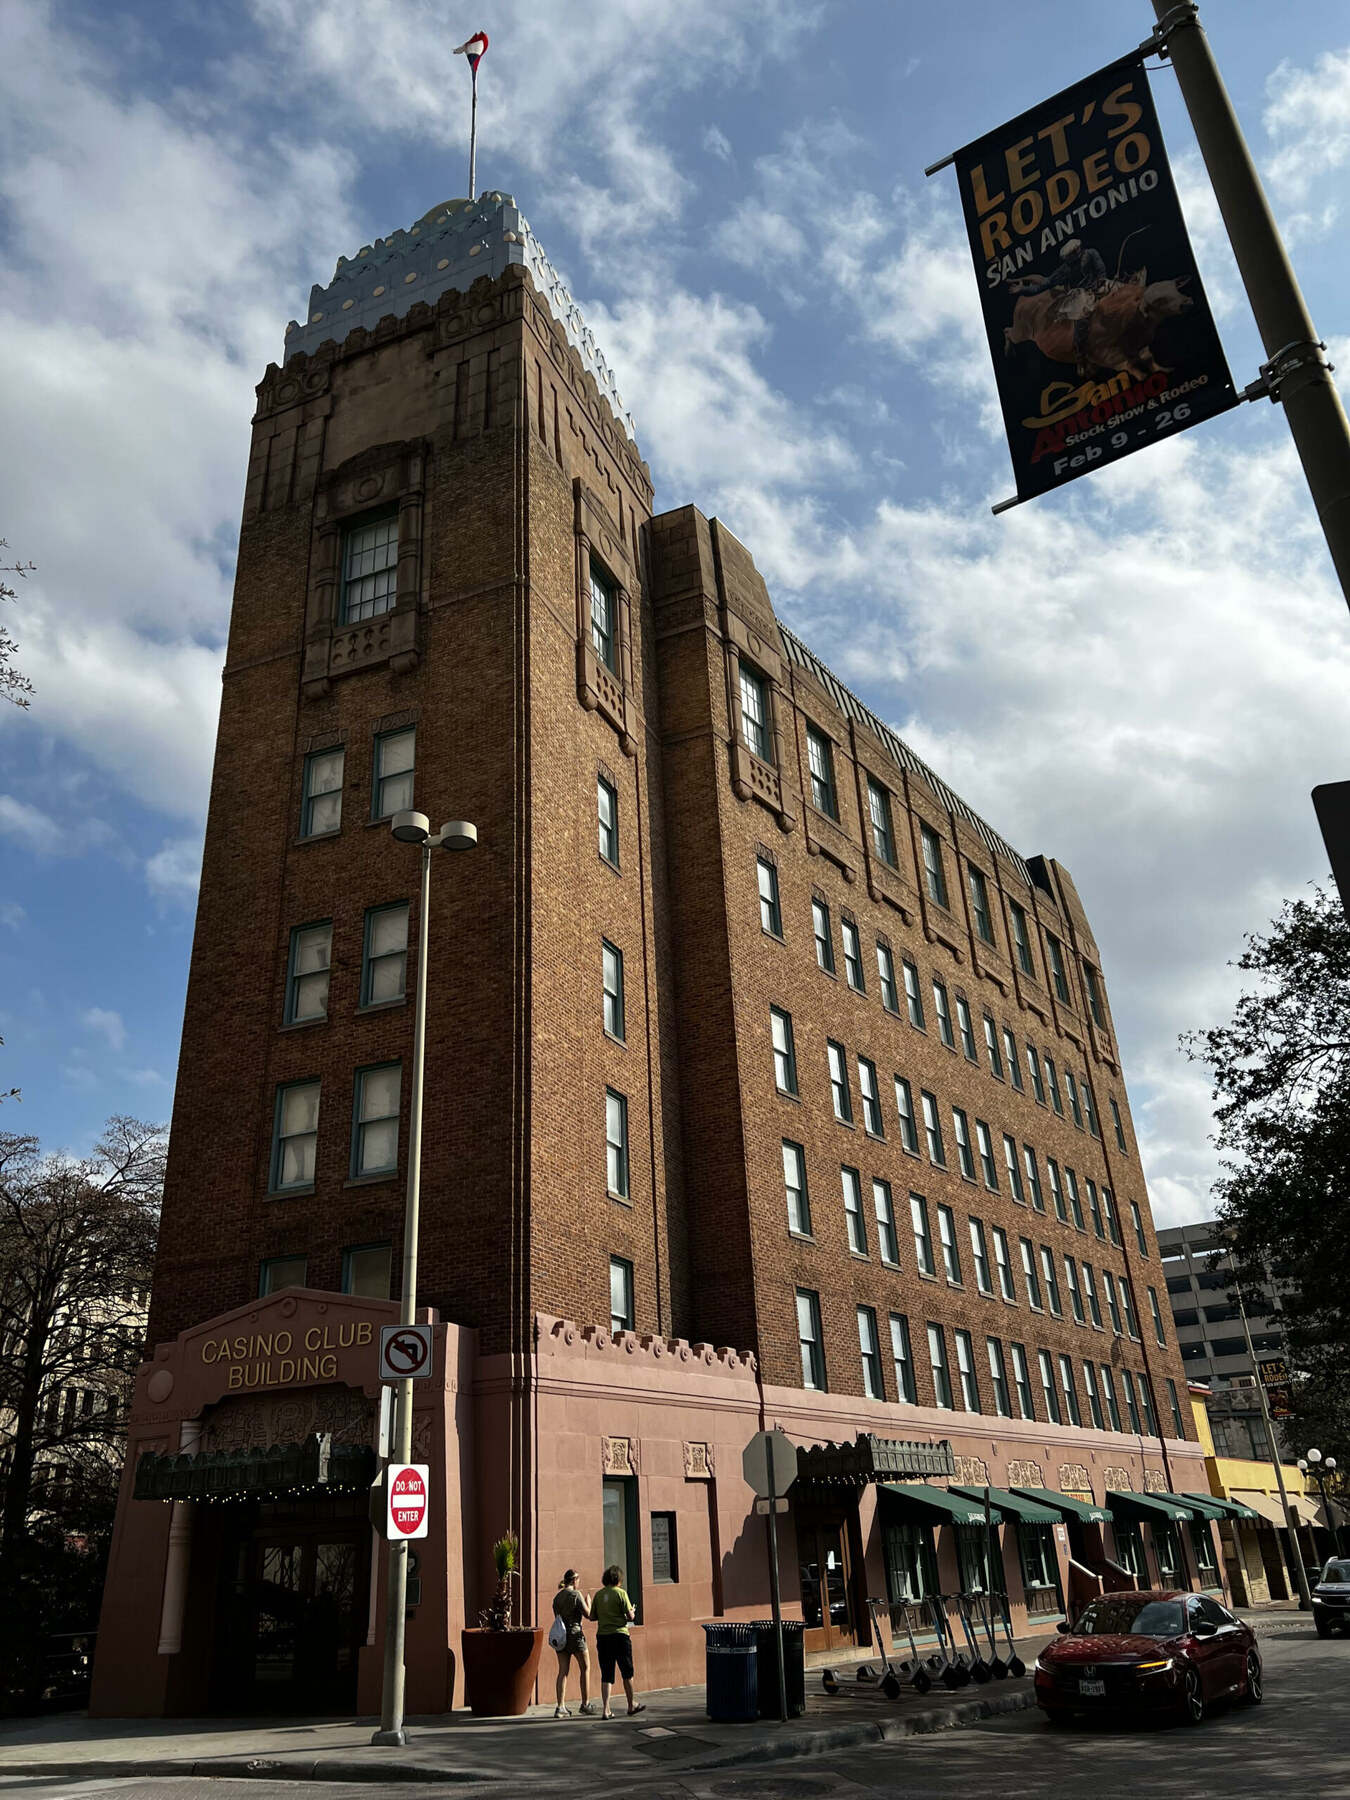
The surviving record
Discover the documents that record the planning, construction, operation, and preservation of the Casino Club Building.
The Casino Club Building
The materials gathered here preserve unusually tangible details about the building. The 1926 loan application records its intended construction, costs, rooms, and uses. A 1927 receipt documents fire-escape work. Period inventories describe the property room by room.
At the center of the collection is the illustrated 1927 brochure: a carefully designed presentation of the club and the future its founders imagined for it.
Open the Featured Brochure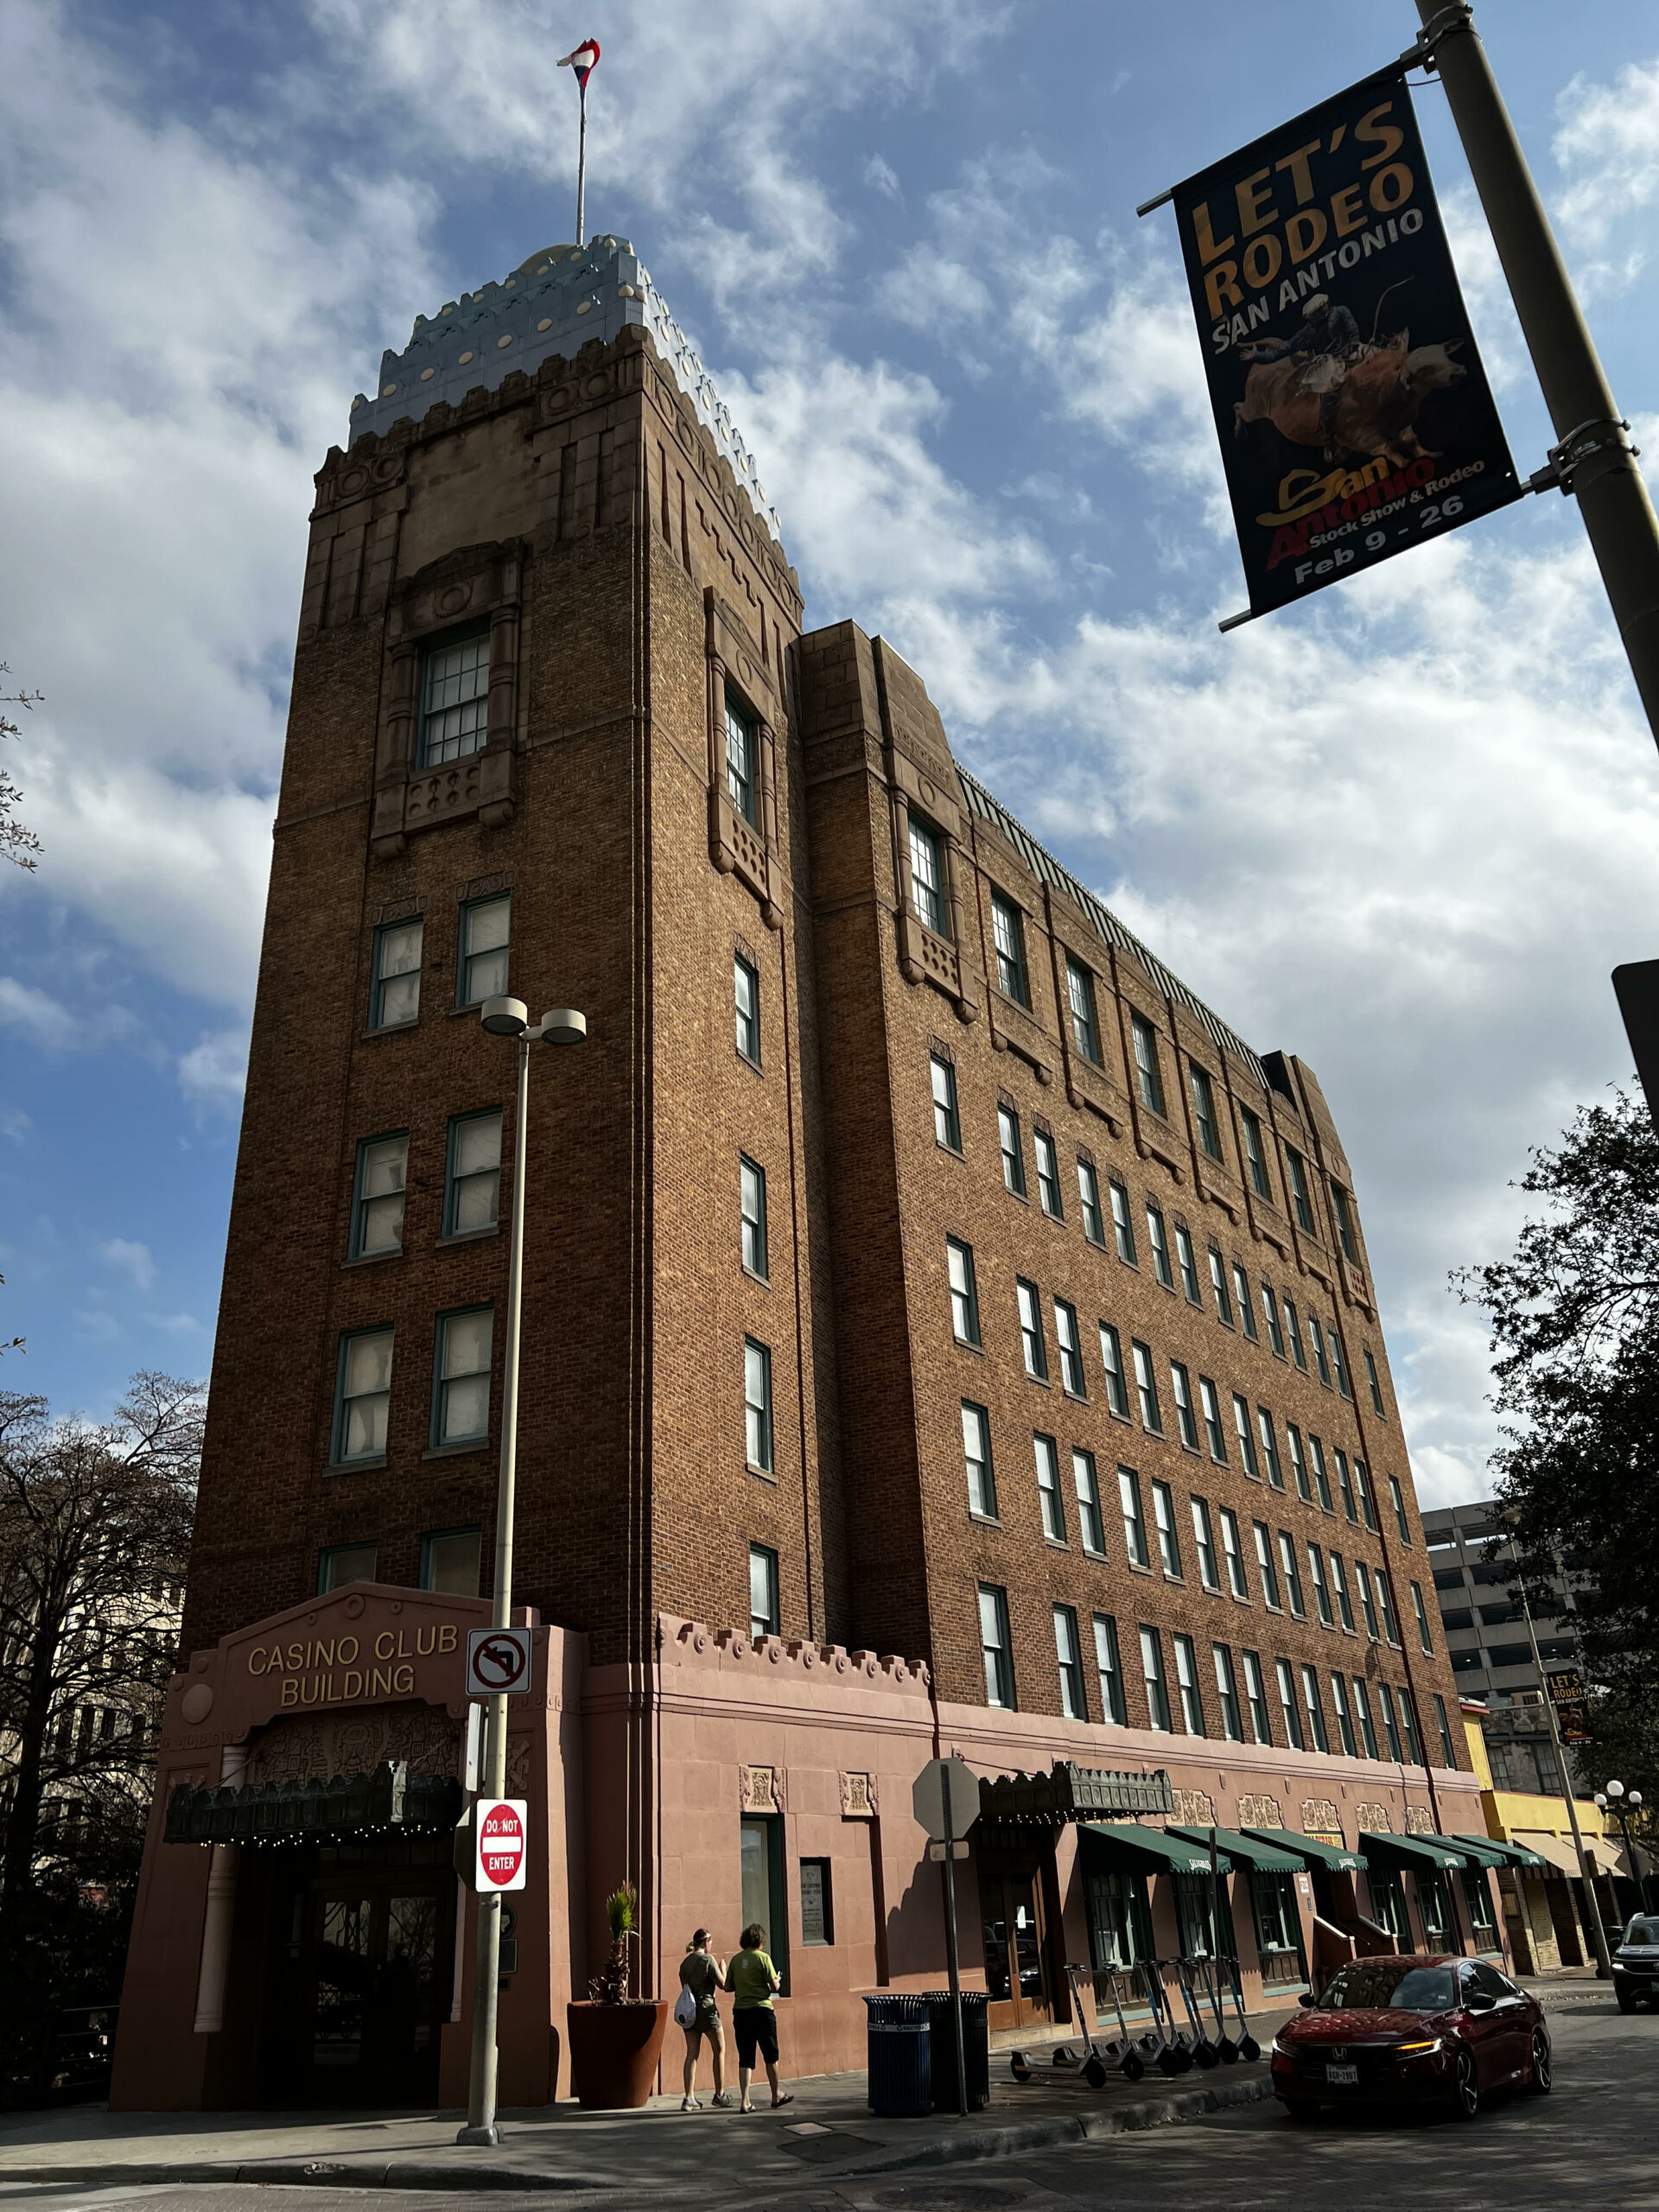
Digital collection
Open each original record as a full PDF. Document previews are presented here as artifacts rather than generic file icons.
A richly illustrated period brochure presenting the club, its architecture, rooms, amenities, and civic identity.
View document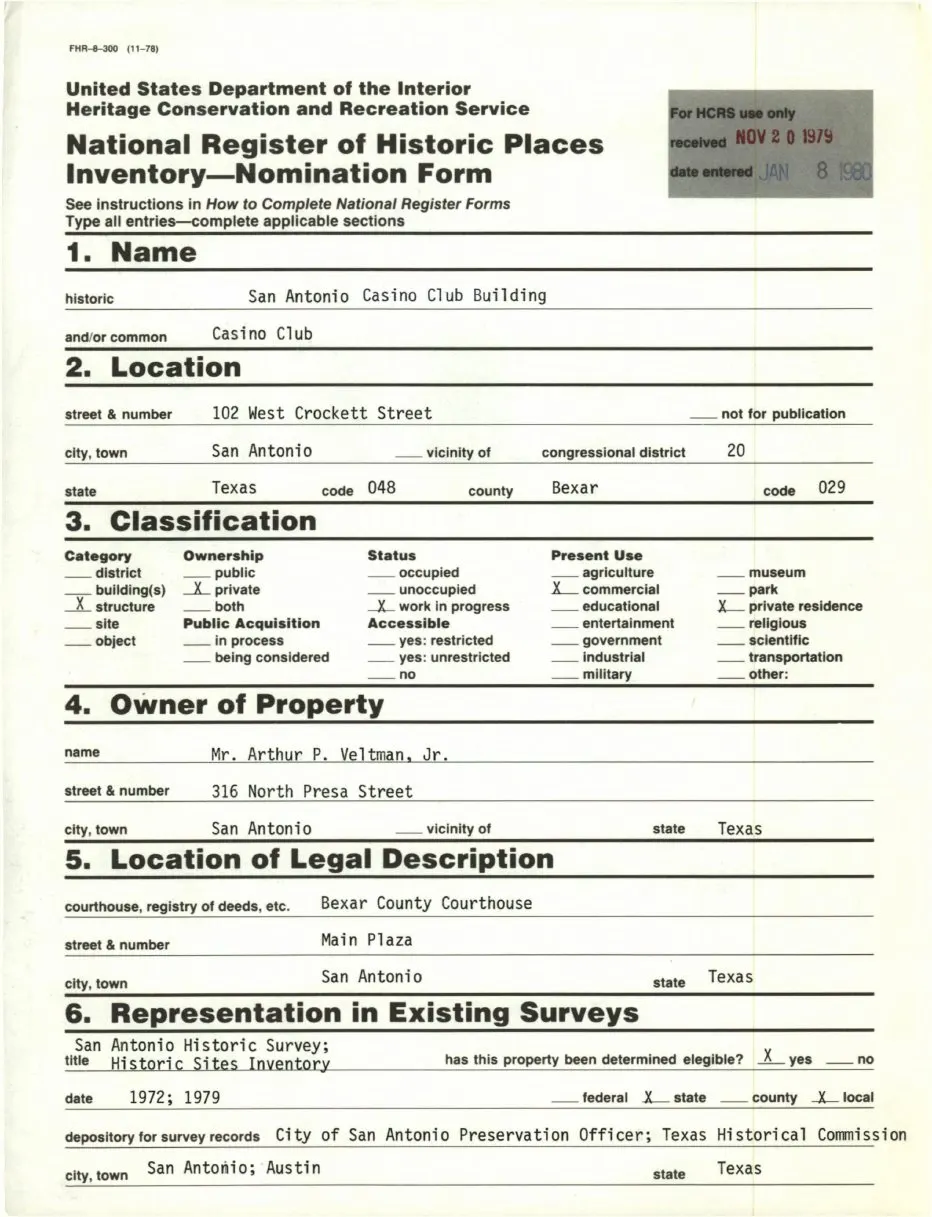
Historical and architectural documentation prepared as part of the building’s formal preservation record.
View document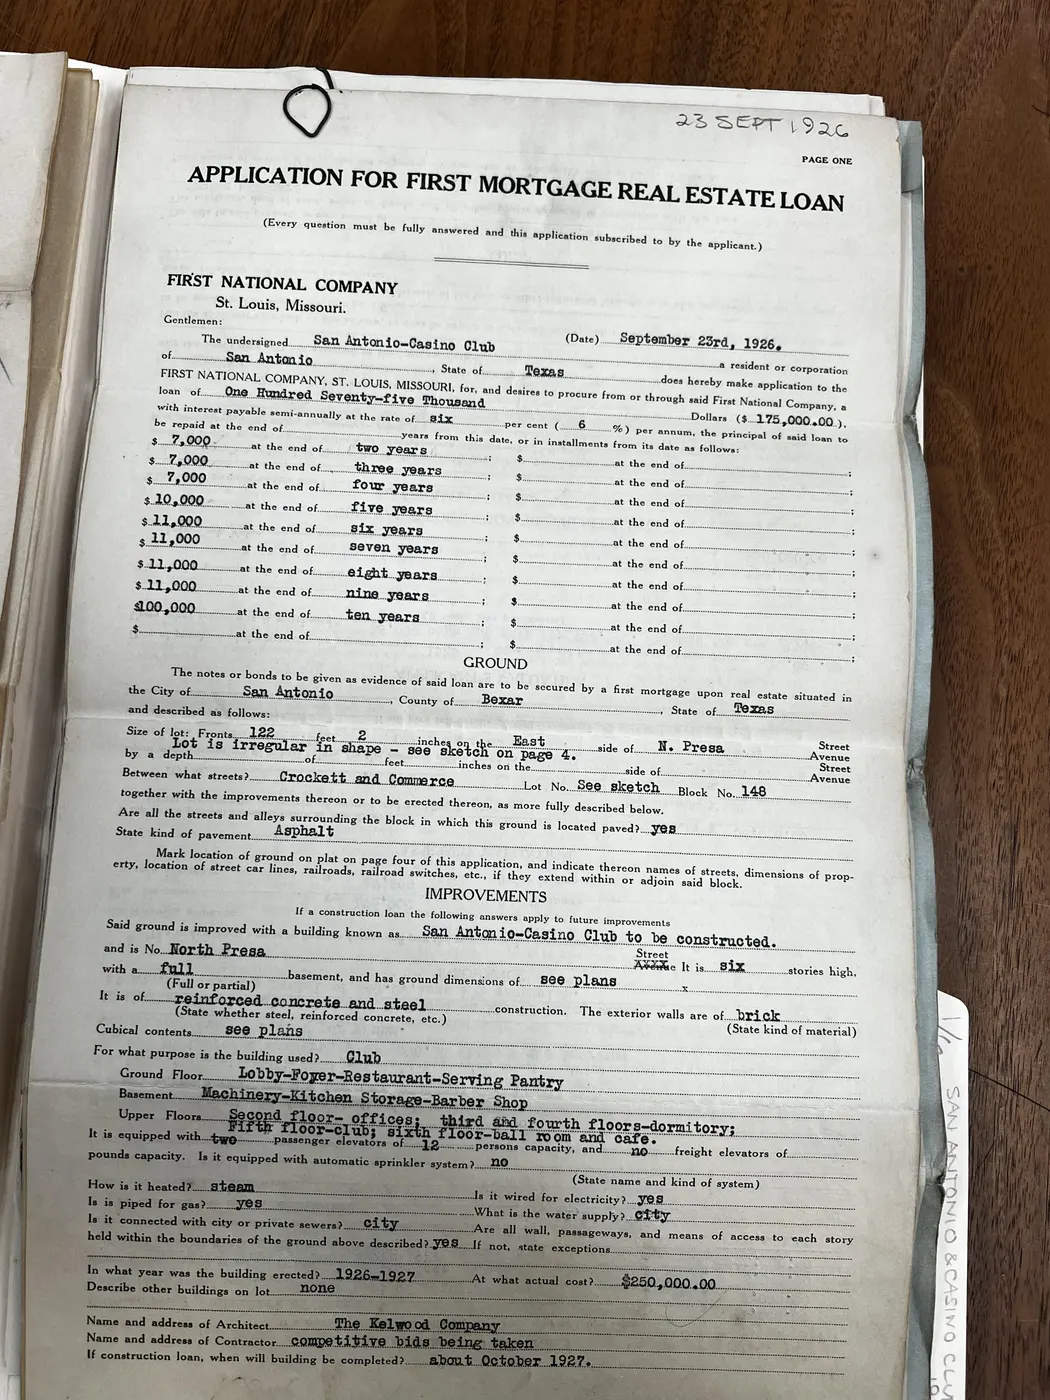
The mortgage application records the proposed building, construction, cost, uses, architect, and financing.
View document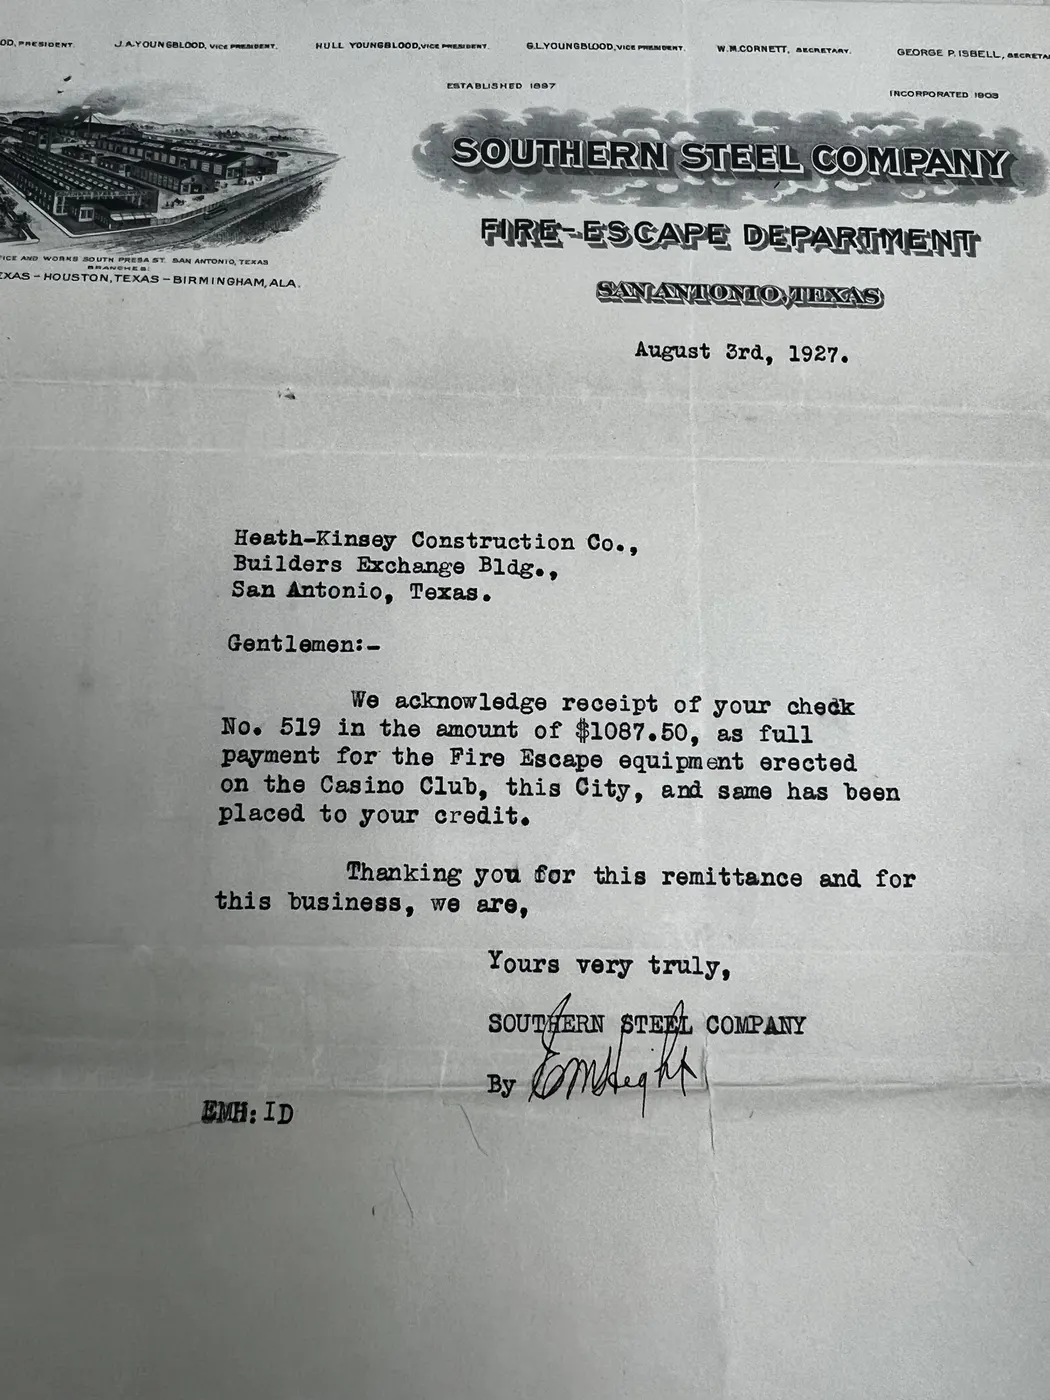
A Southern Steel Company receipt acknowledging payment for fire-escape equipment installed on the building.
View document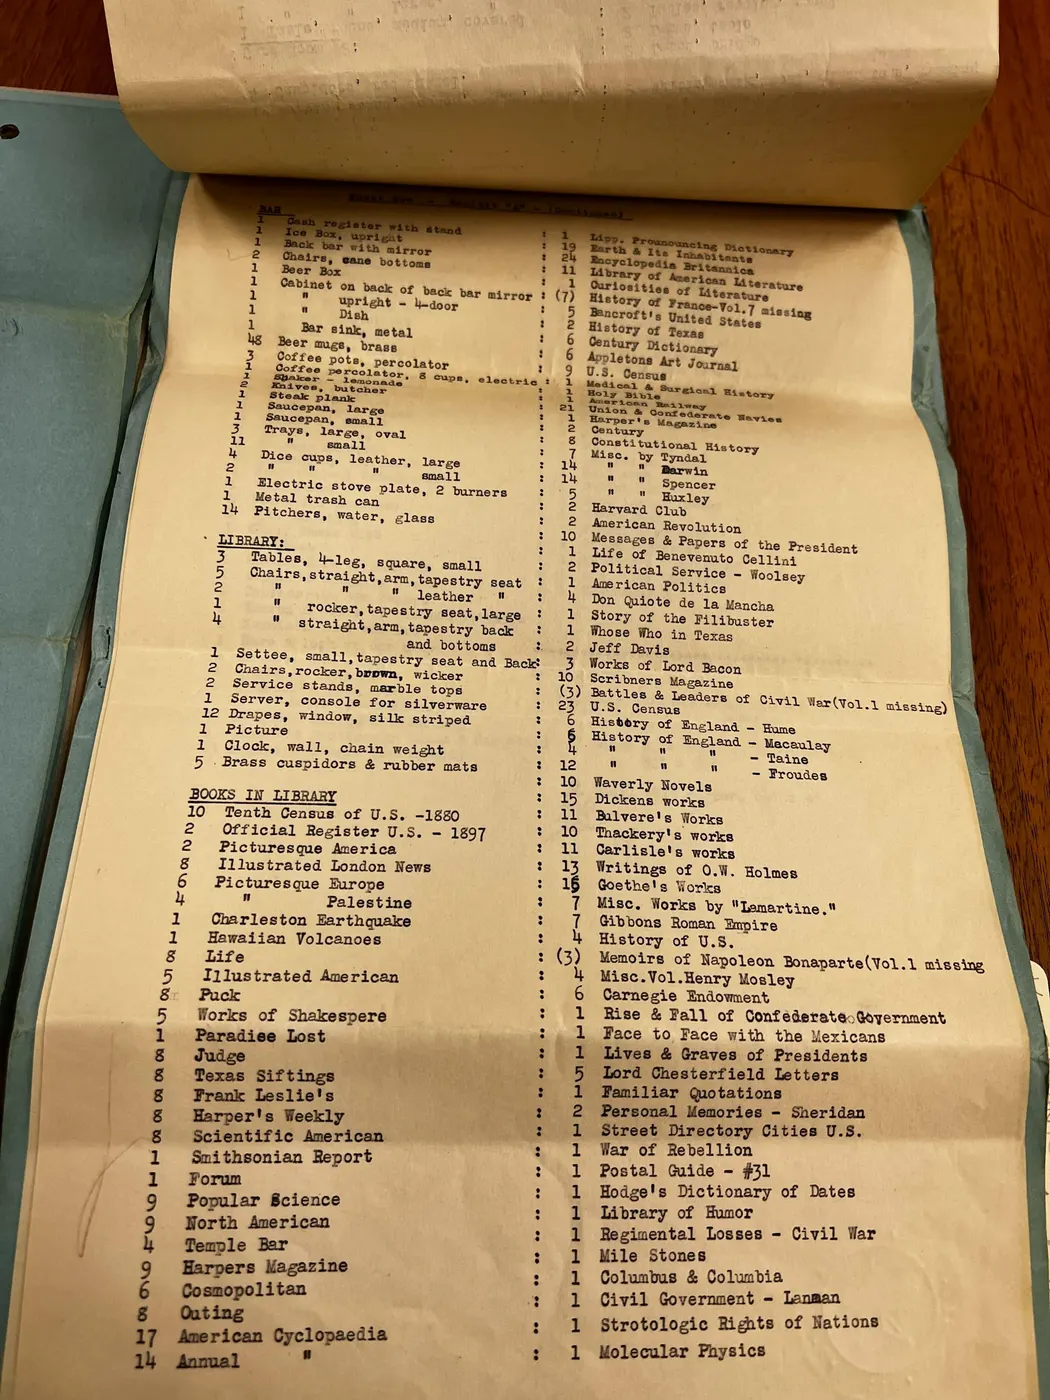
A room-by-room inventory documenting furniture, equipment, and property within the Casino Club.
View document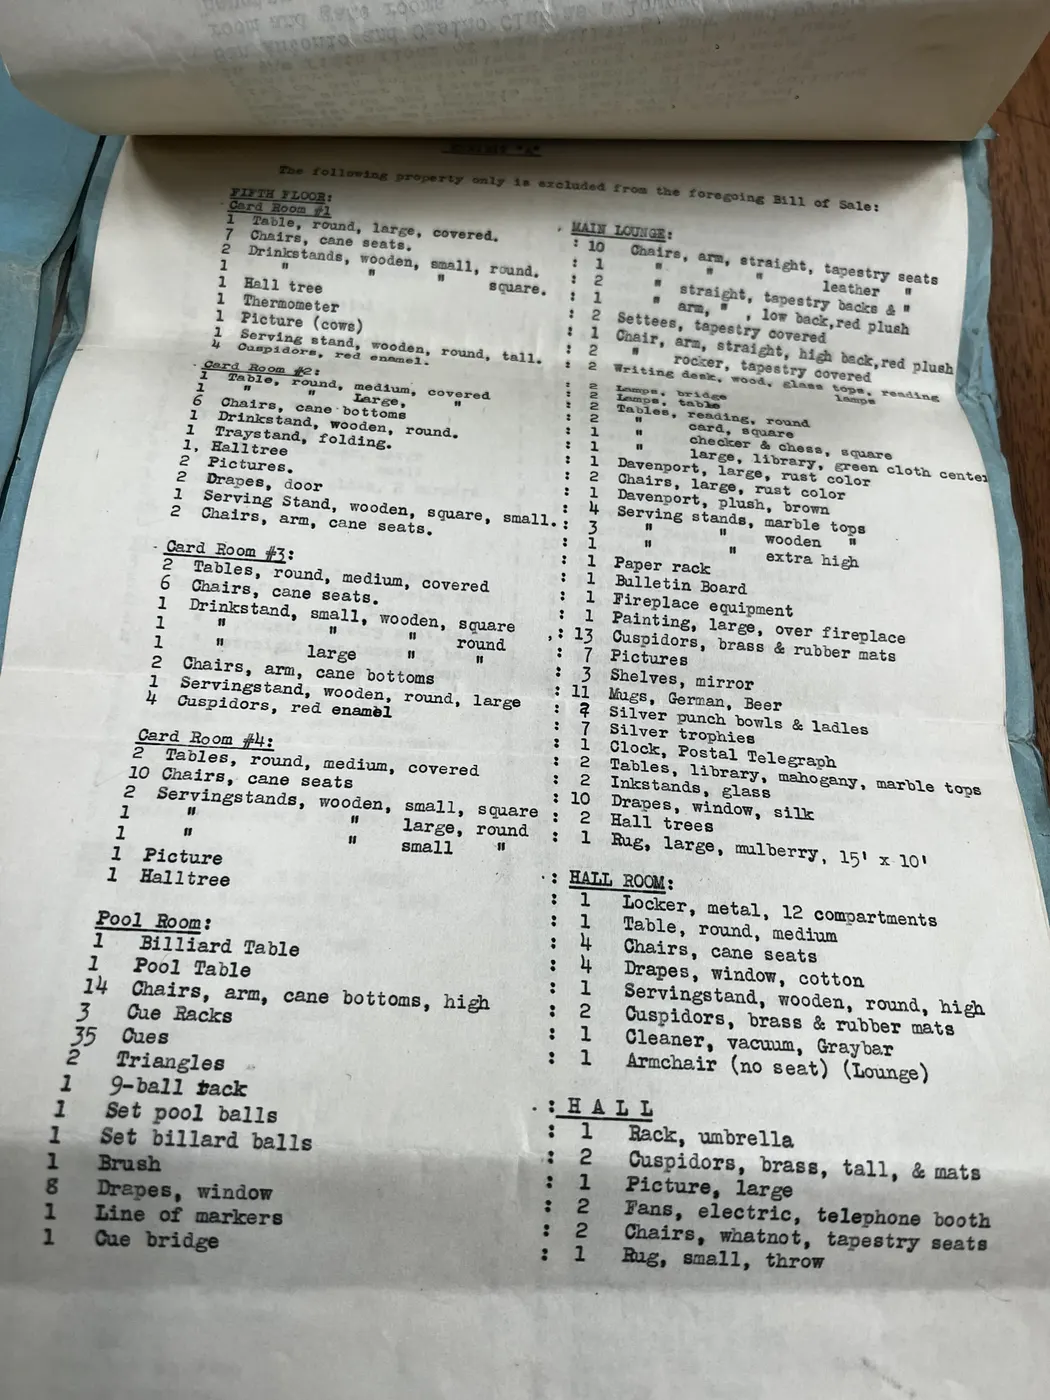
The second surviving inventory sheet continues the record of spaces and furnishings throughout the club.
View document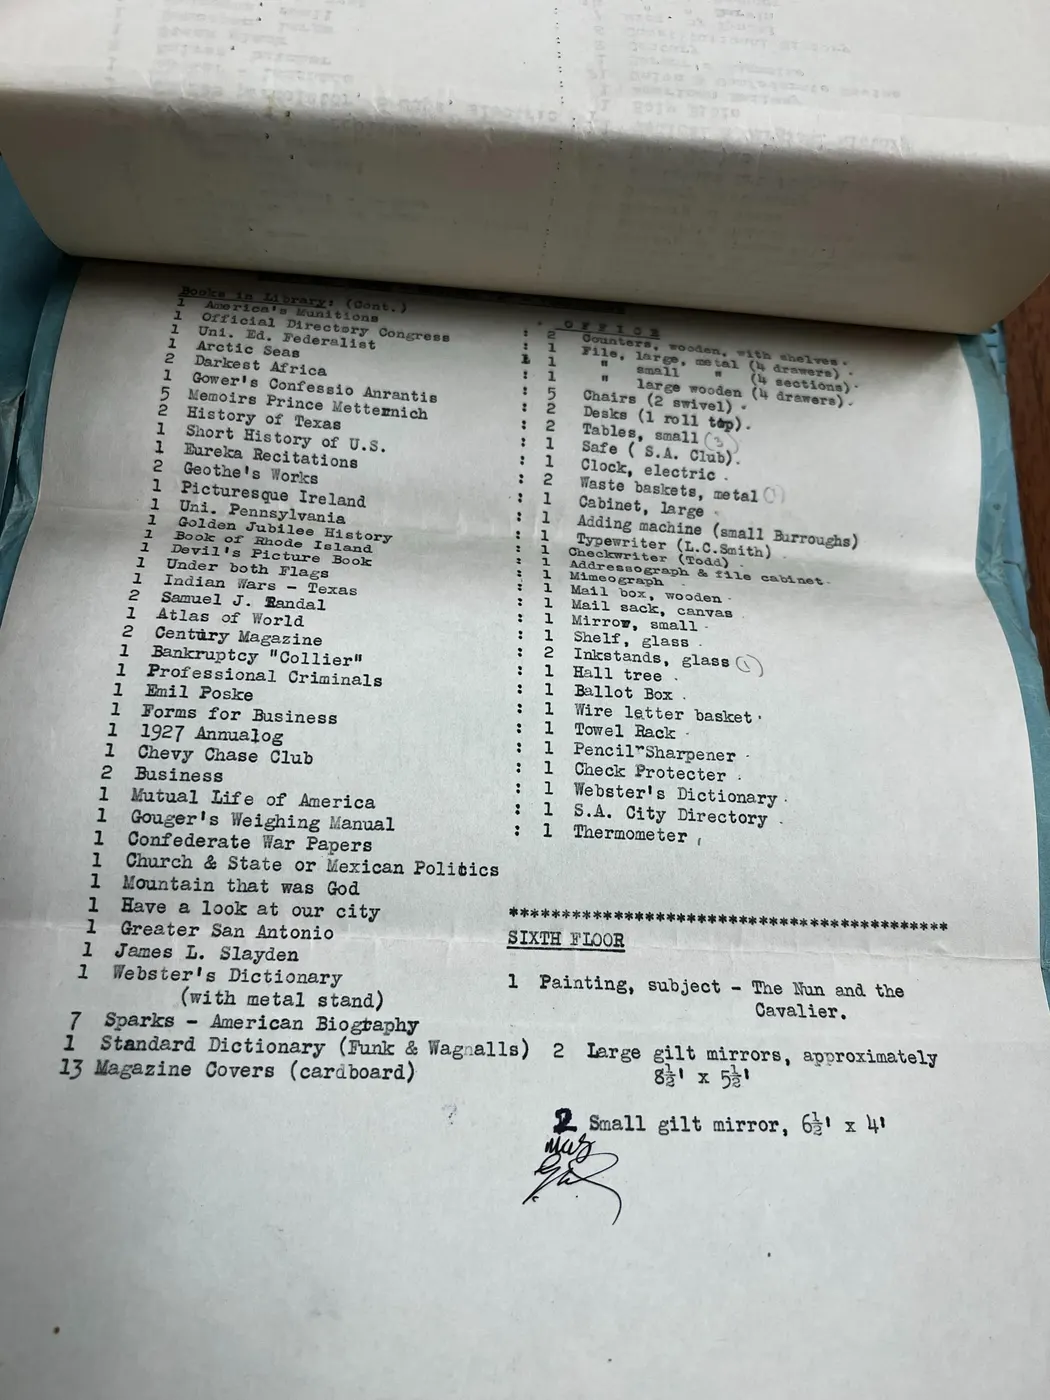
The third inventory document completes the surviving room-by-room sequence in the online collection.
View documentA larger collection of miscellaneous documents is available through the existing external Dropbox archive.